9 villas · available now
The villa, freestanding living at the edge of the vineyards
Generous, freestanding architecture for everyone seeking space, peace and prestige, KfW 40 QNG Plus, with photovoltaics and district heating, optionally with a basement. Buy now, no buyer's commission.
from 635,000 € commission-free through our sales team
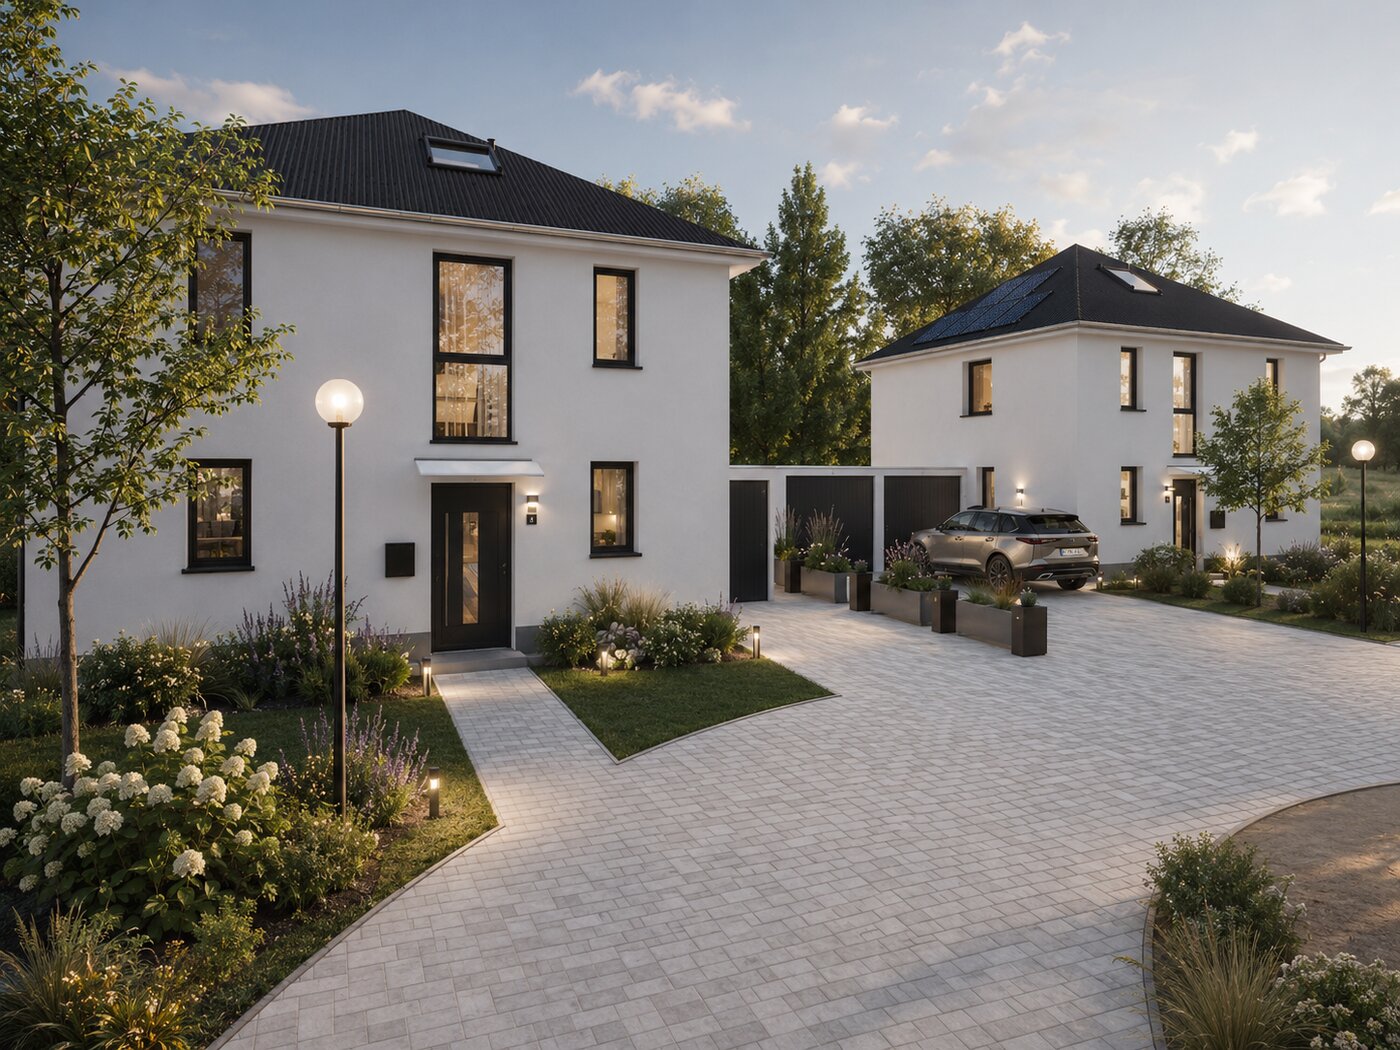 Visualisation
At a glance
Key facts at a glance
A well-thought-out standard model, a great deal is already included (incl. one bathroom, a separate guest WC and 2 parking spaces). Individually extendable on request, e.g. with a garage or a basement.
- Type
- Villa
- Floors
- Ground, first and second floor
- Living space
- approx. 150 m²
- Usable area
- approx. 39 m²
- Rooms
- 5
- Bedrooms
- 3
- Bathrooms
- Bathroom & guest WC
- Parking spaces
- 2 includedgarage optional
- Basement
- on request
- Ready to move in
- expected 31 December 2027
- Heating
- District heating
Optional upgrades at extra cost. Dimensions approximate, subject to change, only the notarised purchase contract is binding.
Living without compromise
- Detached with its own plot and wrap-around garden
- Terrace and photovoltaic system included
- Generous, light-flooded floor plans
- High-quality fittings, solid masonry construction
- Optional basement, extra space for utility, technology, storage and hobbies on request
- Sought-after prime location on the edge of the village, detached houses are the scarcest commodity in the neighbourhood
- Low running costs thanks to photovoltaics
- District heating: no heating system of your own, no heating repairs
Also suitable as a high-quality investment for long-term letting, talk to us.
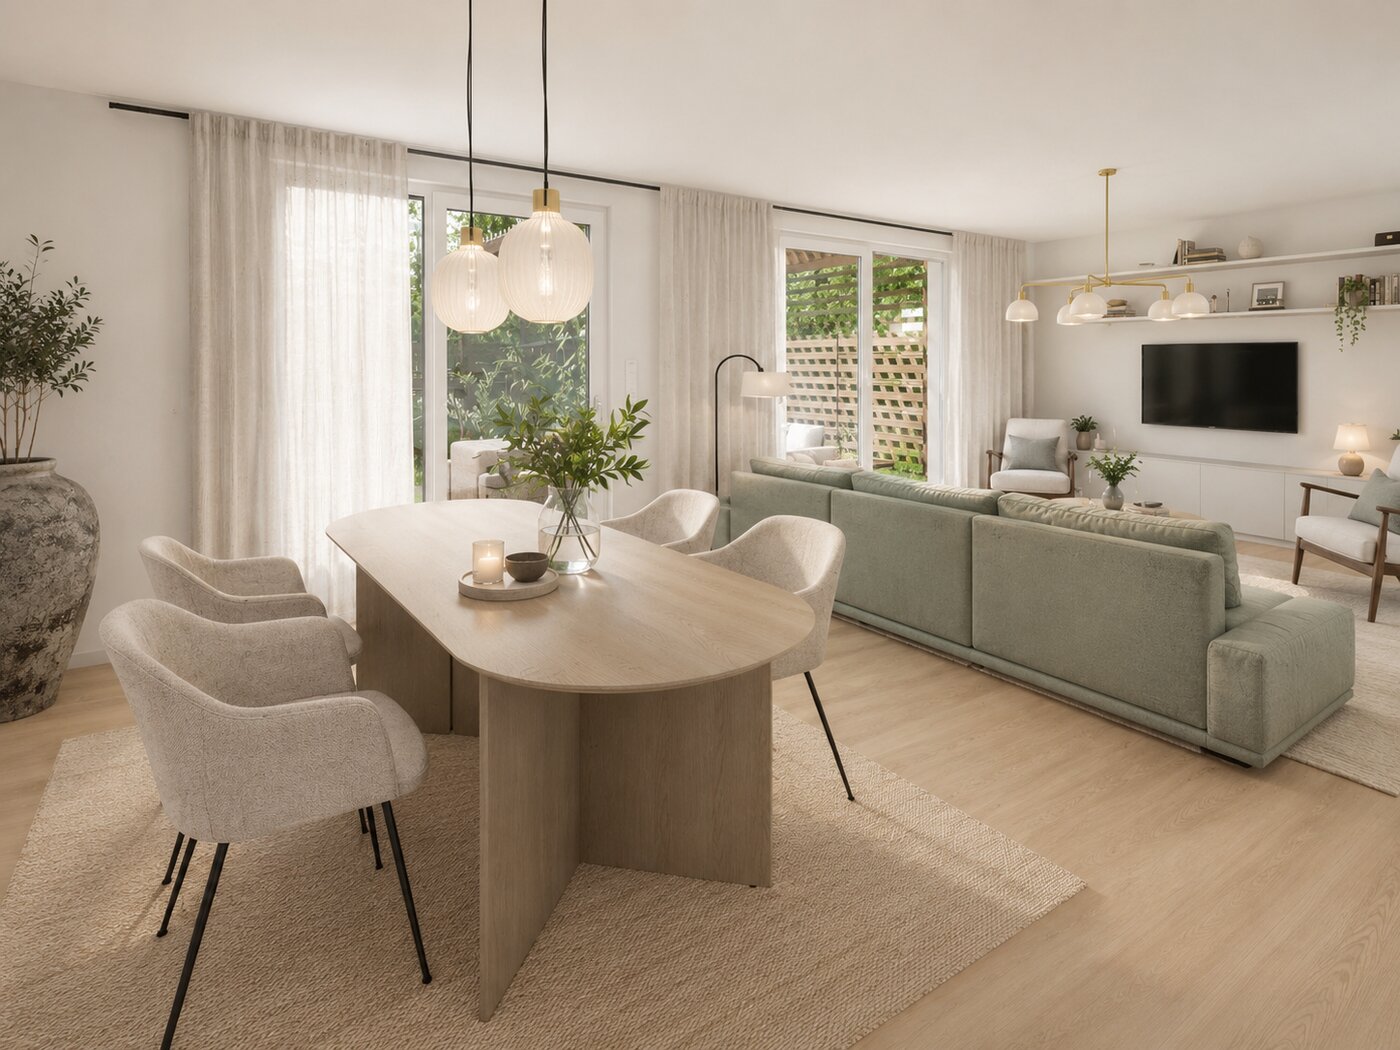 Living area
Floor plans
Your rooms at a glance
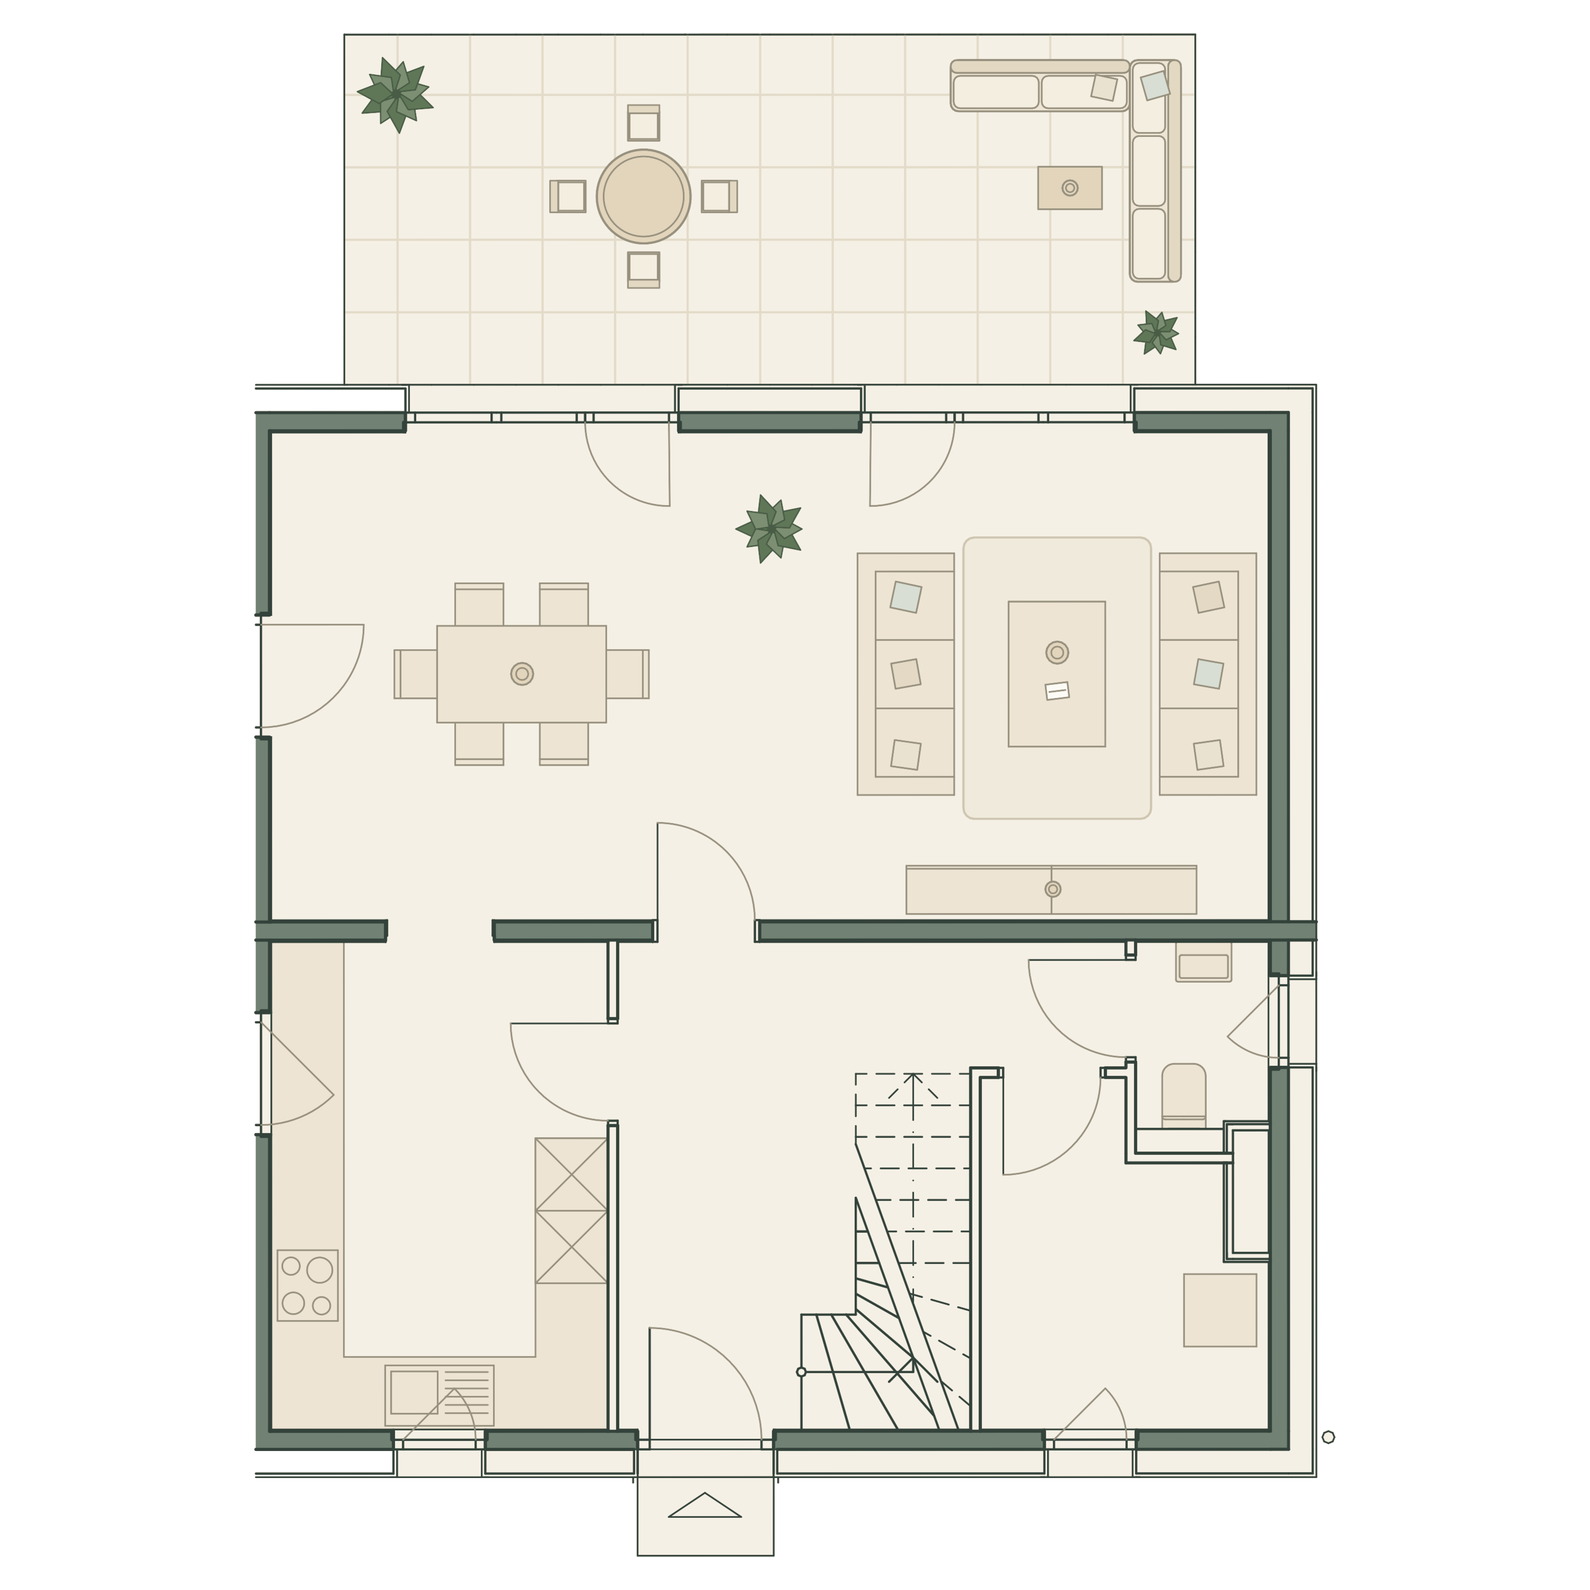
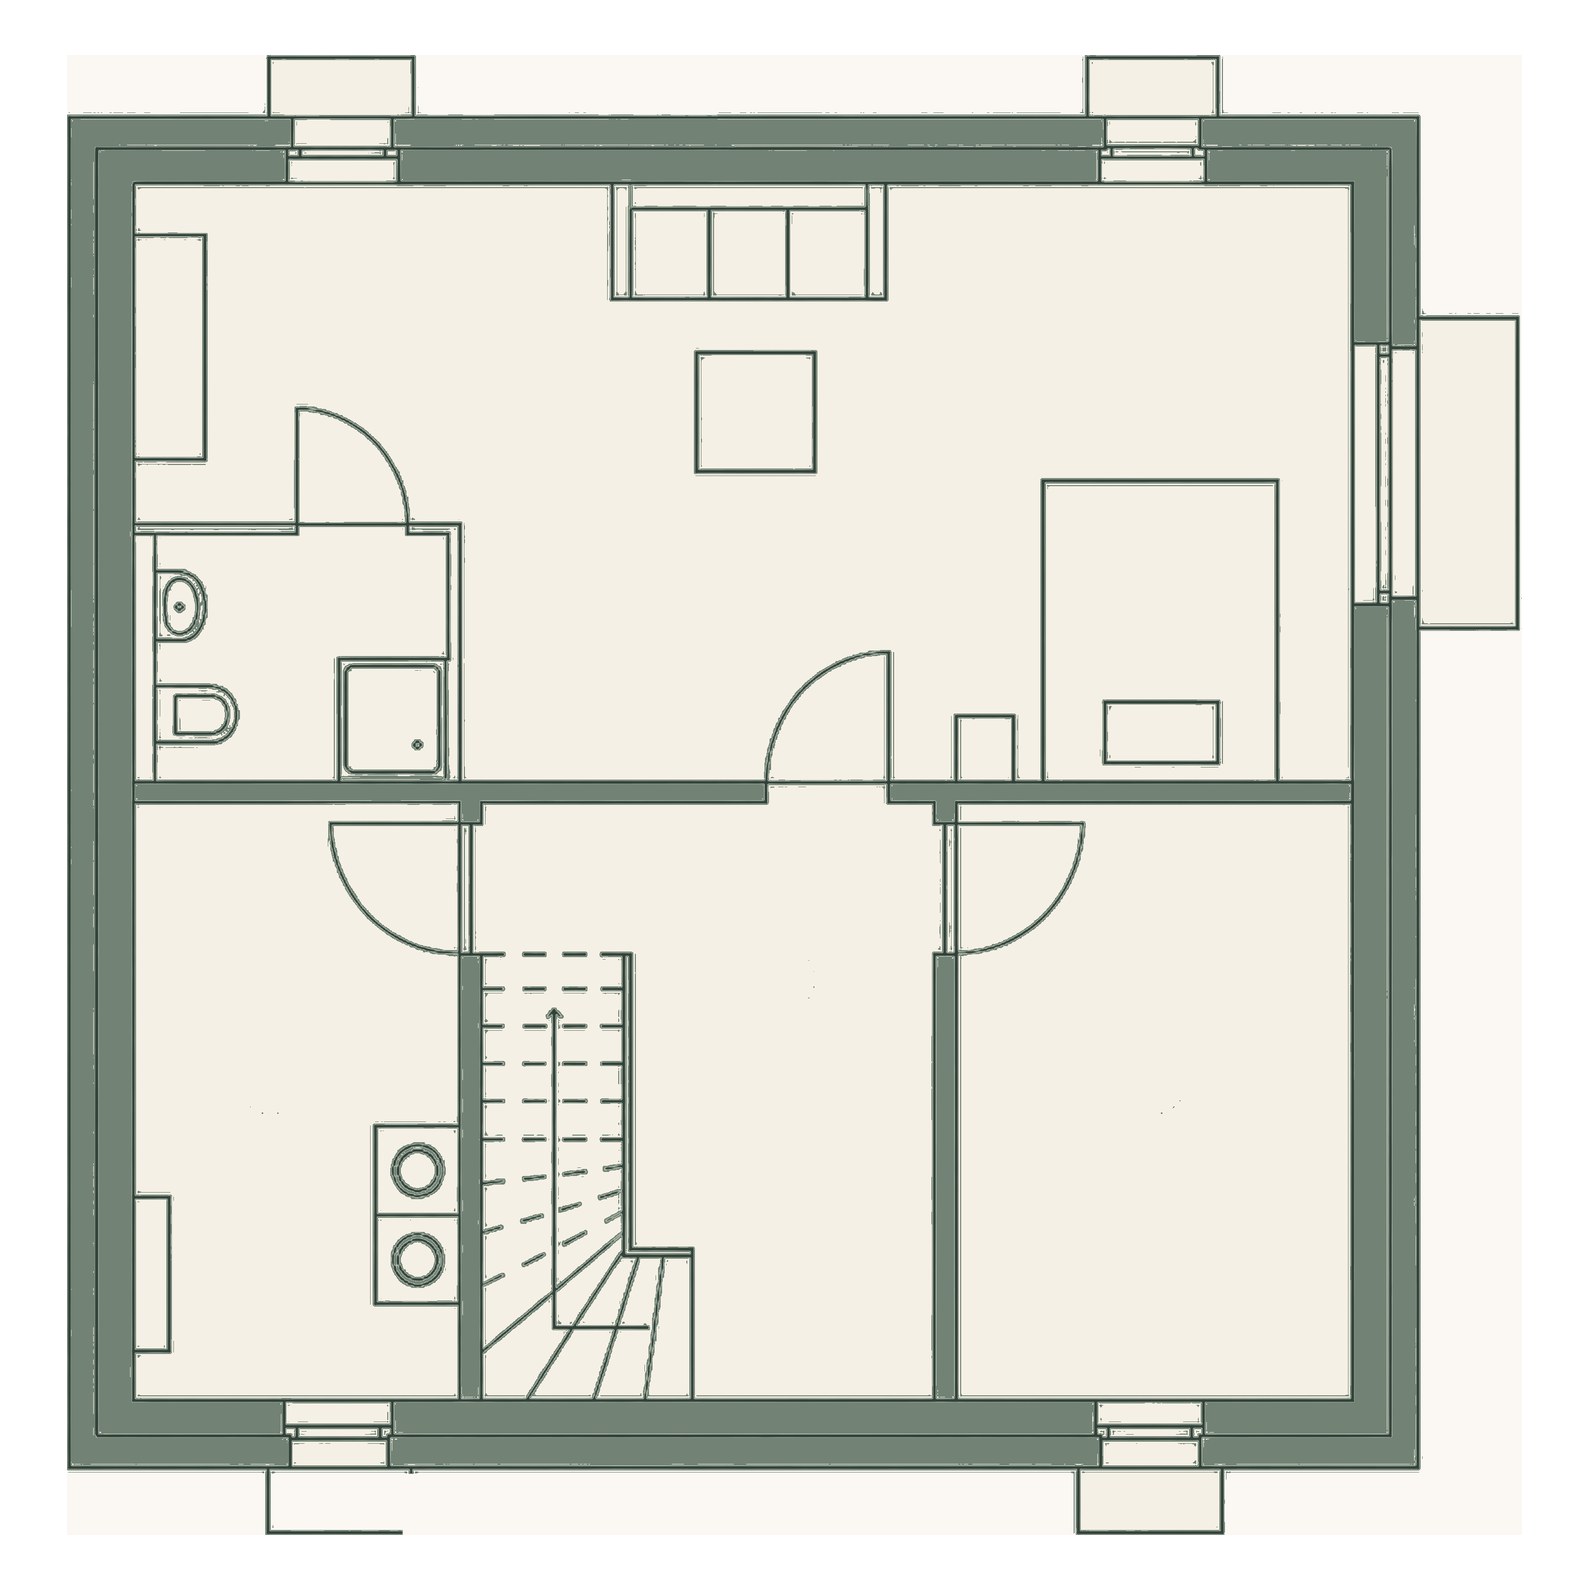
Ground floor
- Hallway & guest WC
- Open-plan living/dining area
- Kitchen
- Additional room (work/guests)
- Terrace
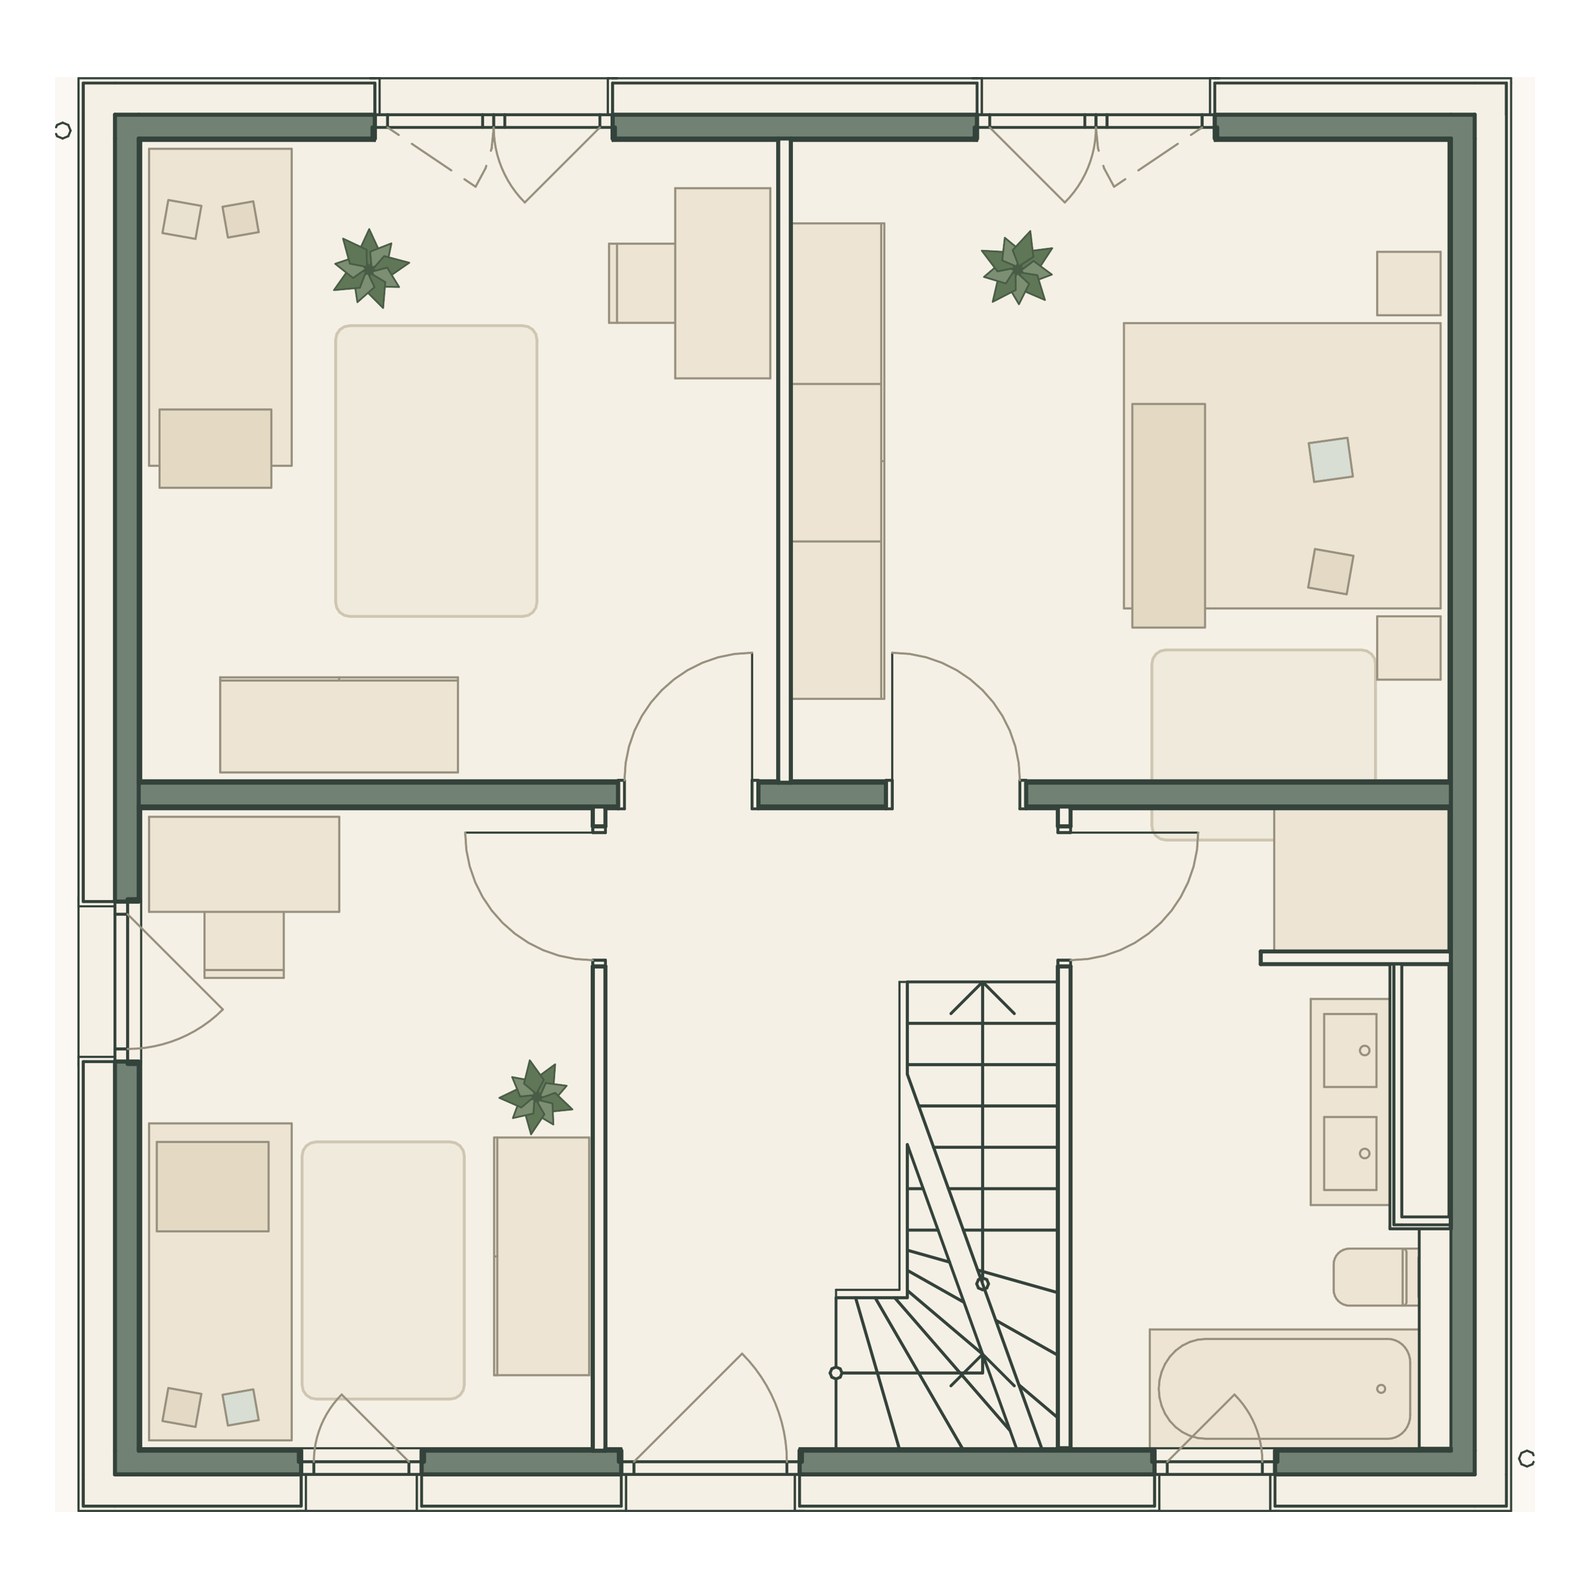
First floor
- Master bedroom
- 2 children's rooms/bedrooms
- Family bathroom (bathtub + shower)
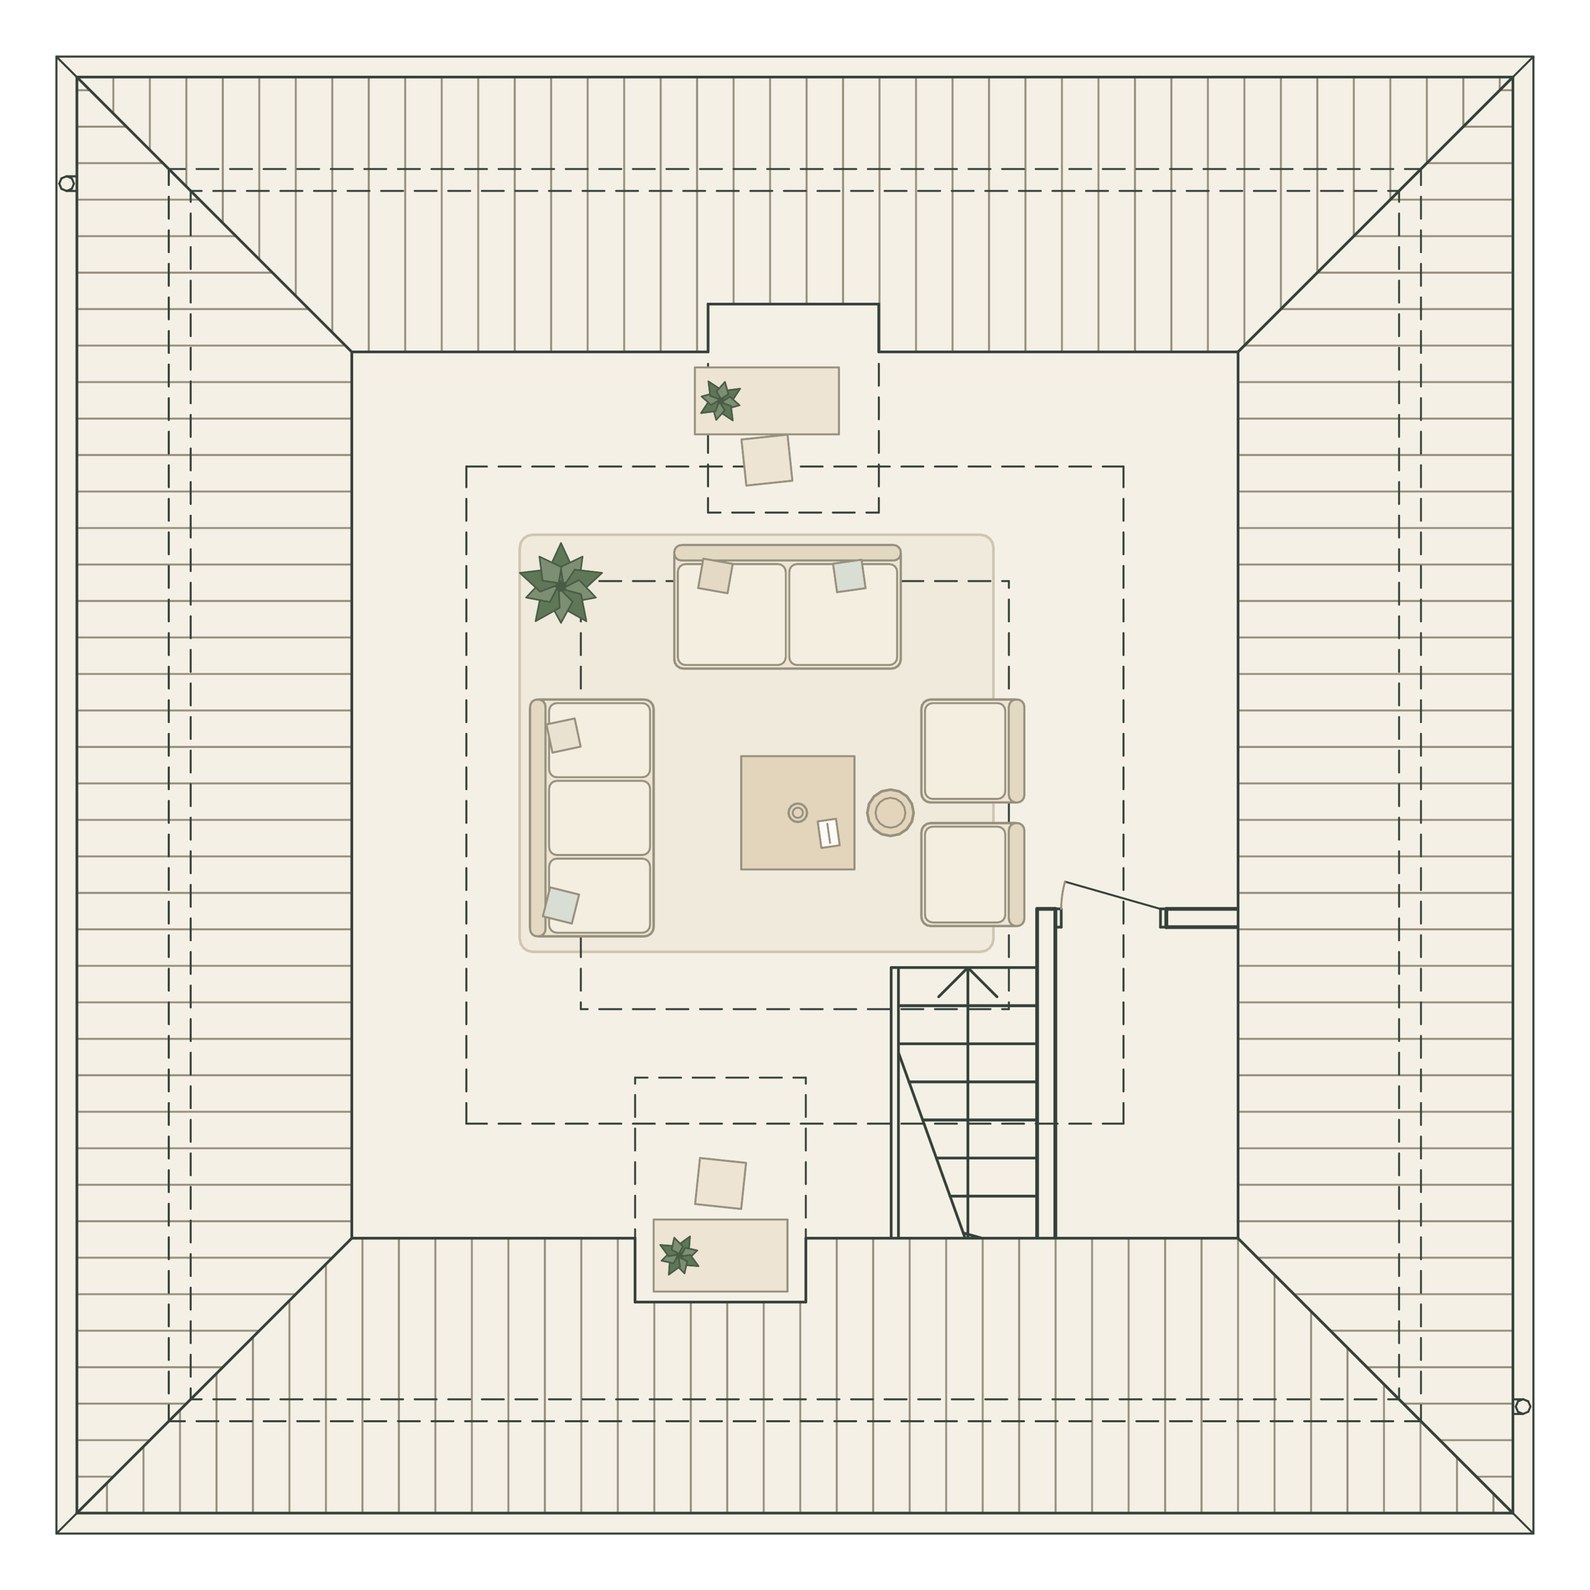
Second floor
- Large, open room
- Flexible use, studio, play or work area
 optional
Basementview
optional
Basementview
Basement (optional)
- Bathroom
- Utility room
- Two additional rooms
Sample floor plans · basement optional · dimensions approximate, subject to change · only the notarised purchase contract is binding.
Impressions
Pictures of the villa
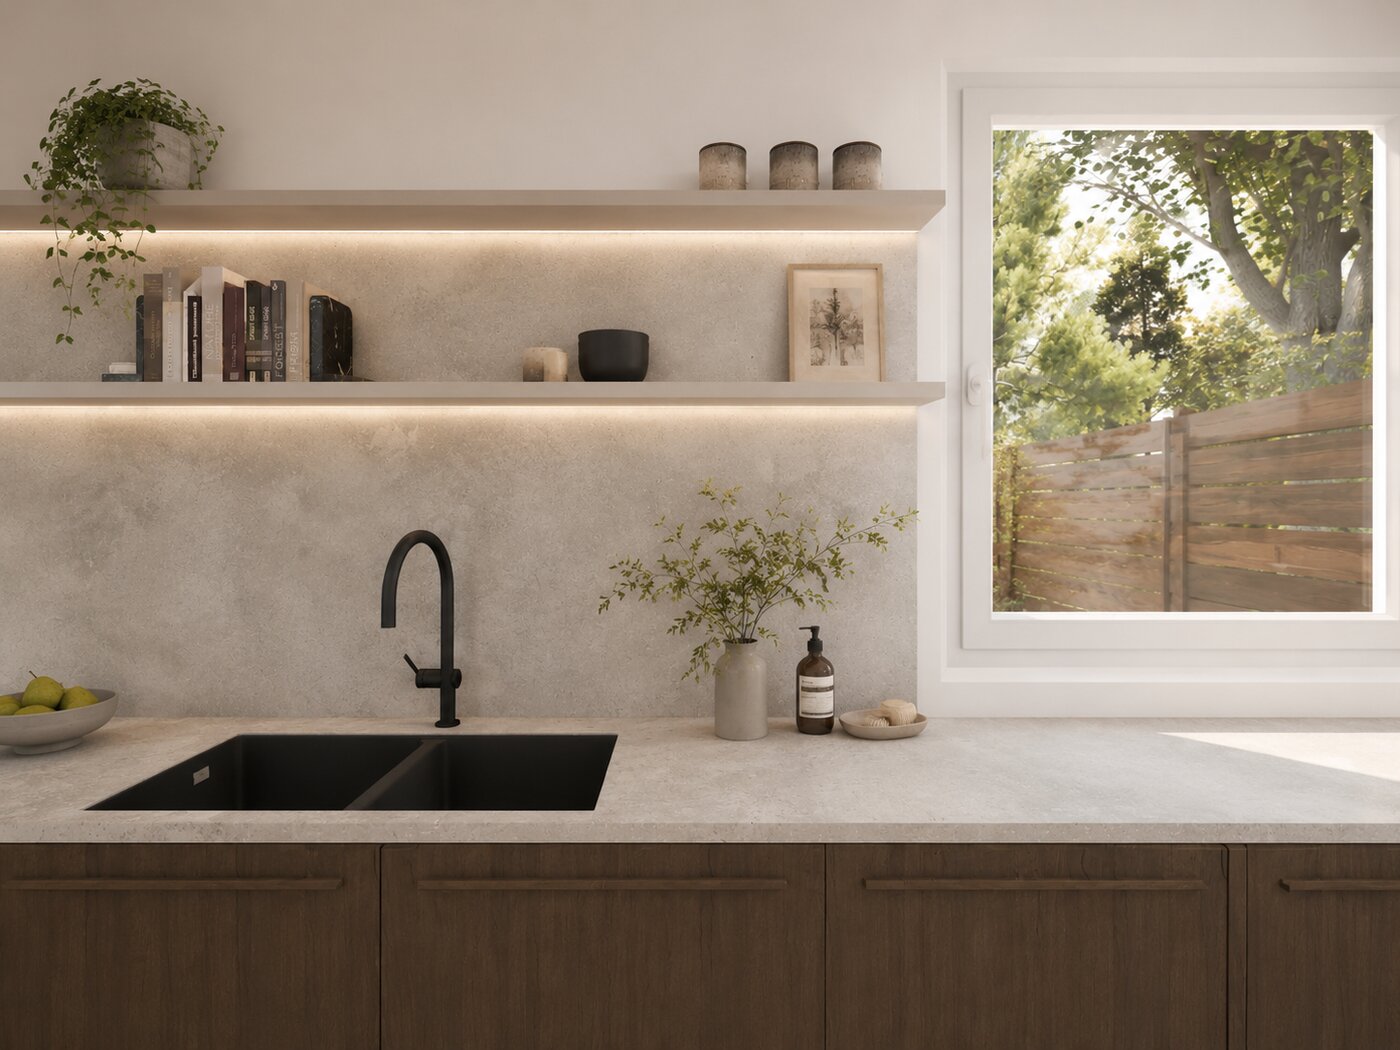 Kitchen
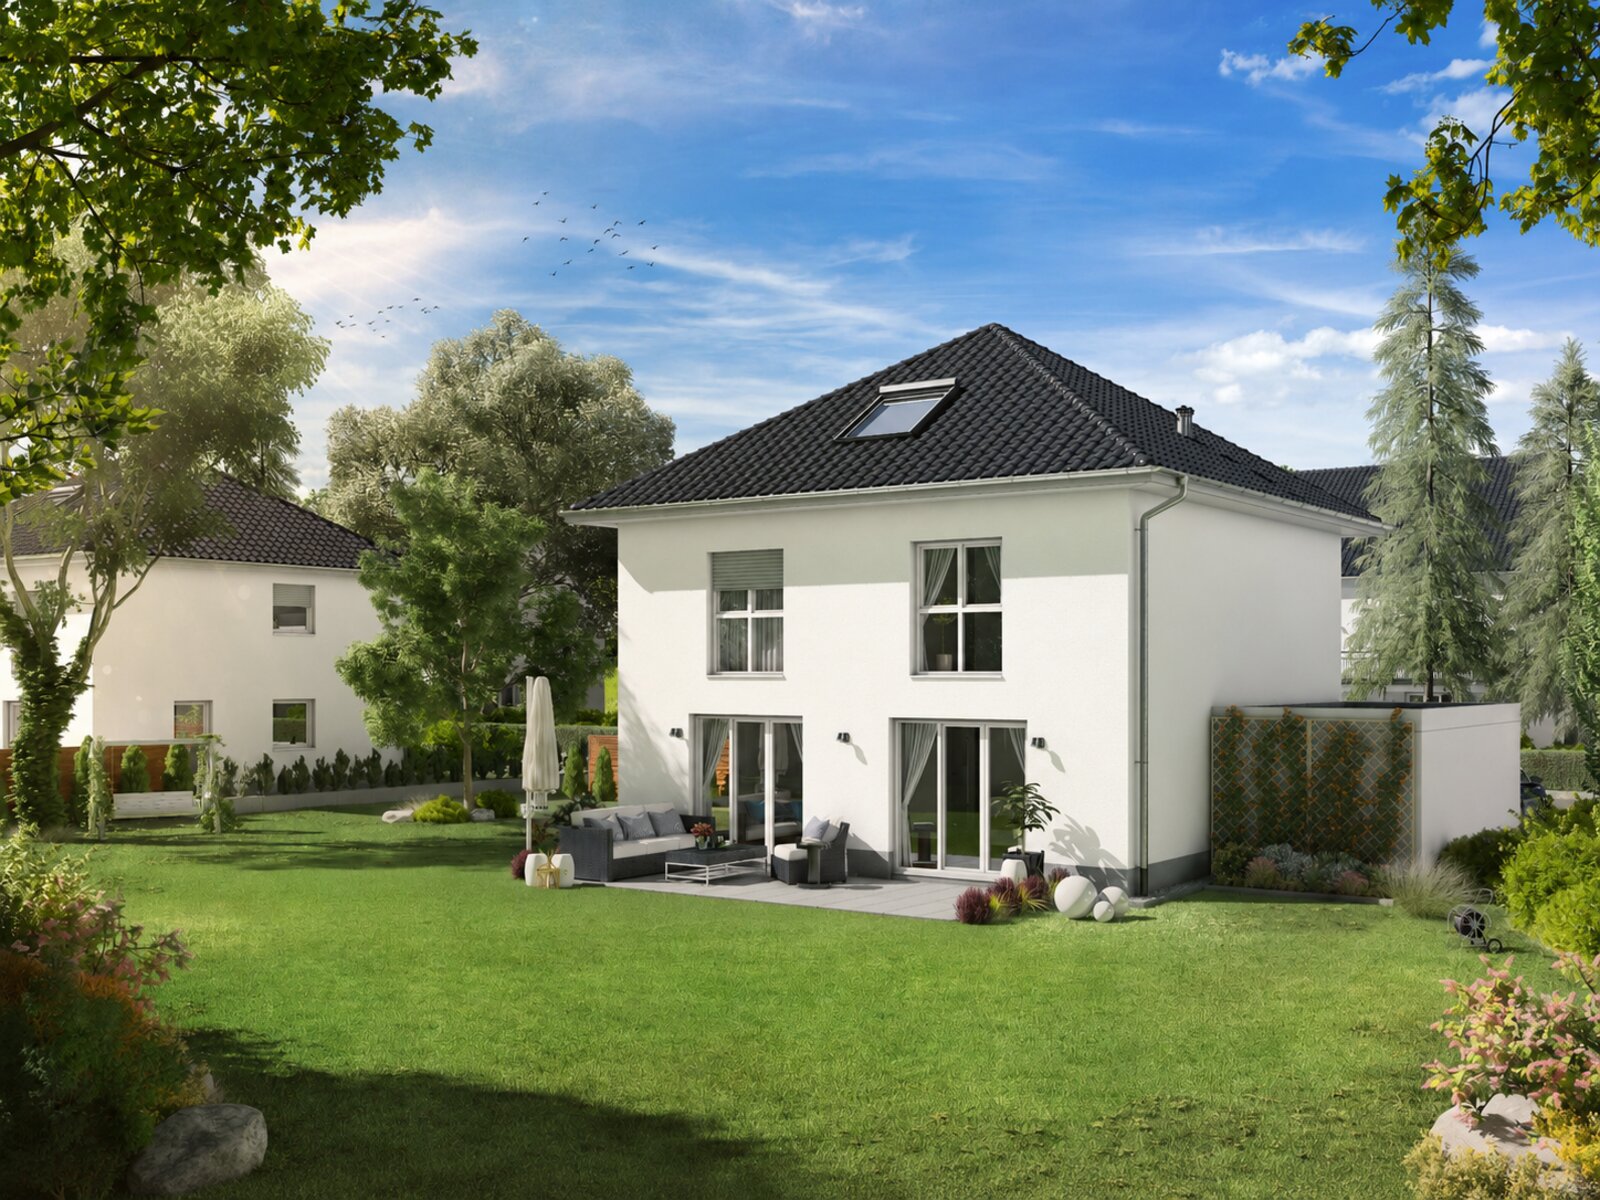 Garden side
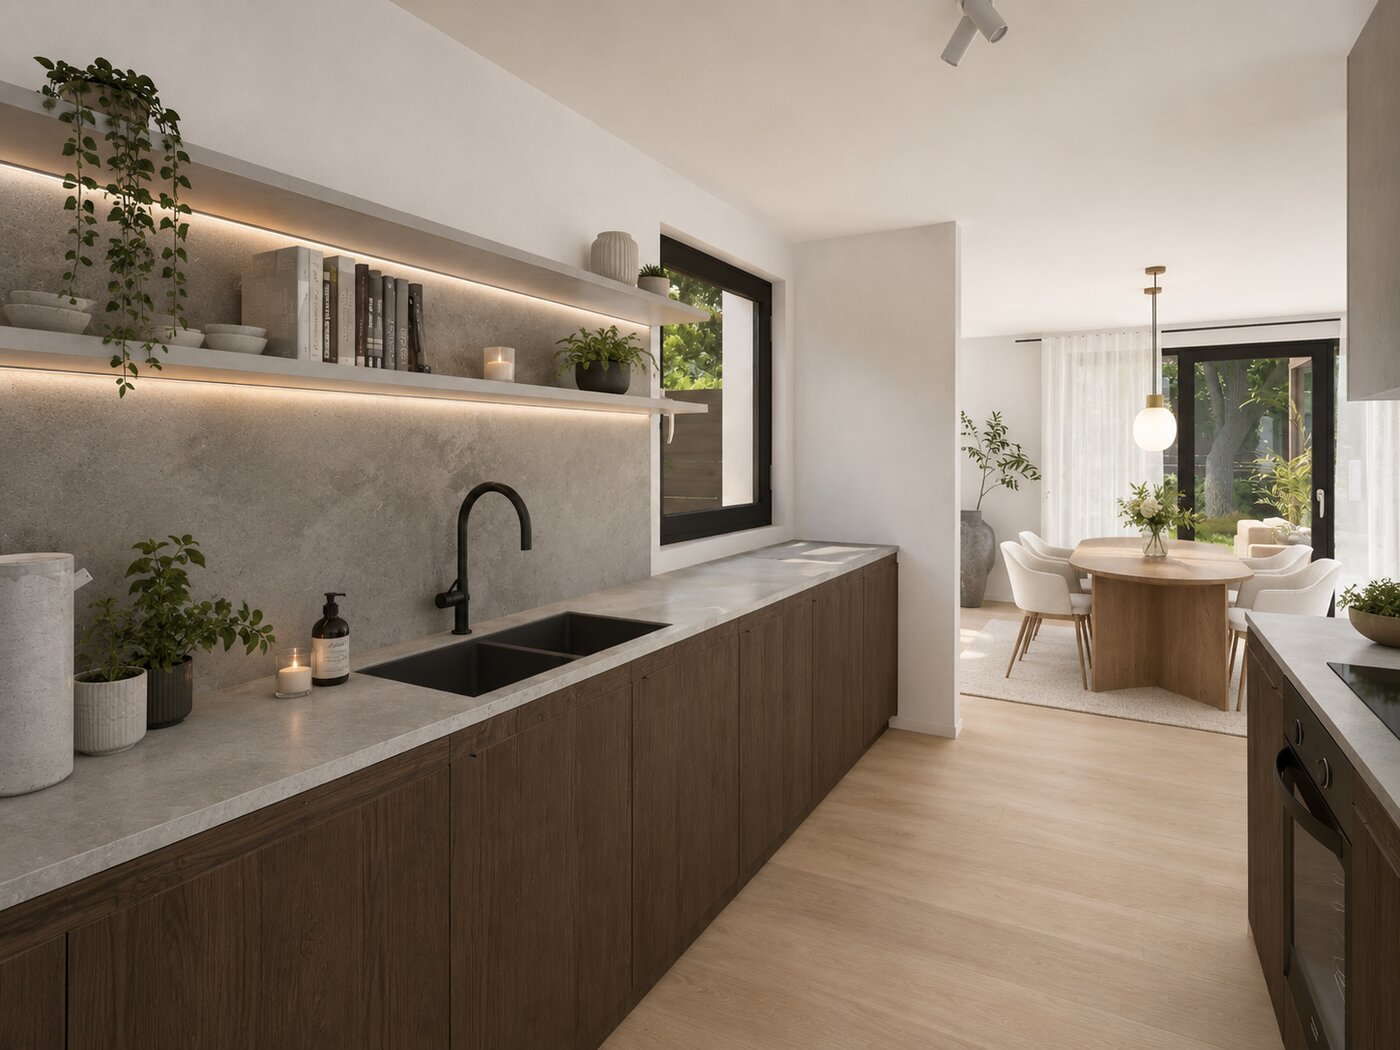 Dining area
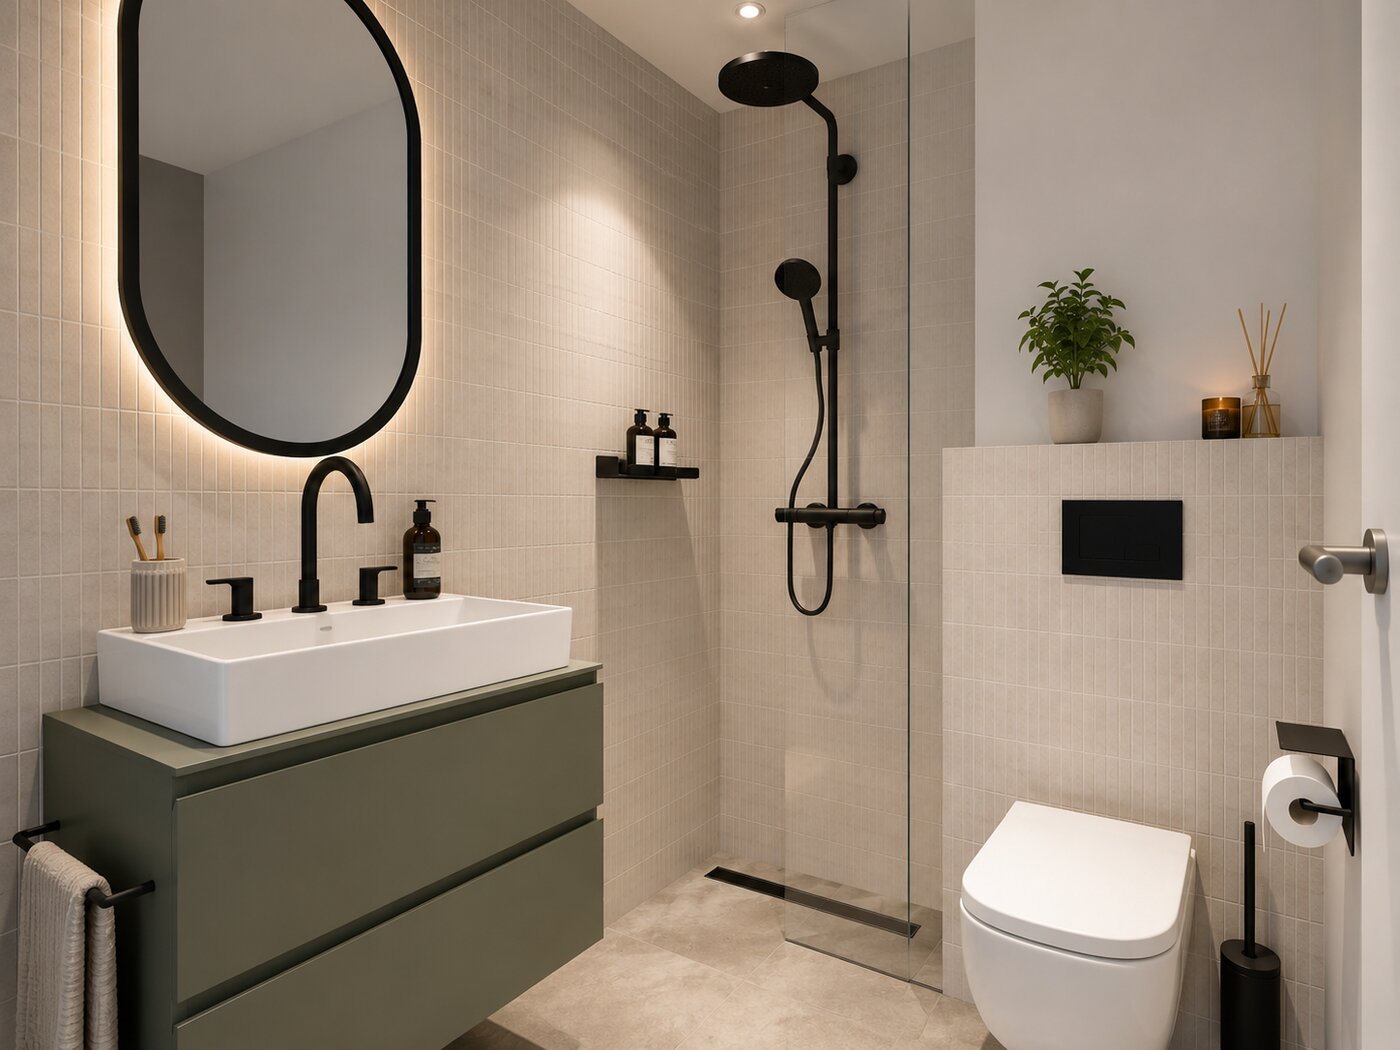 Guest WC
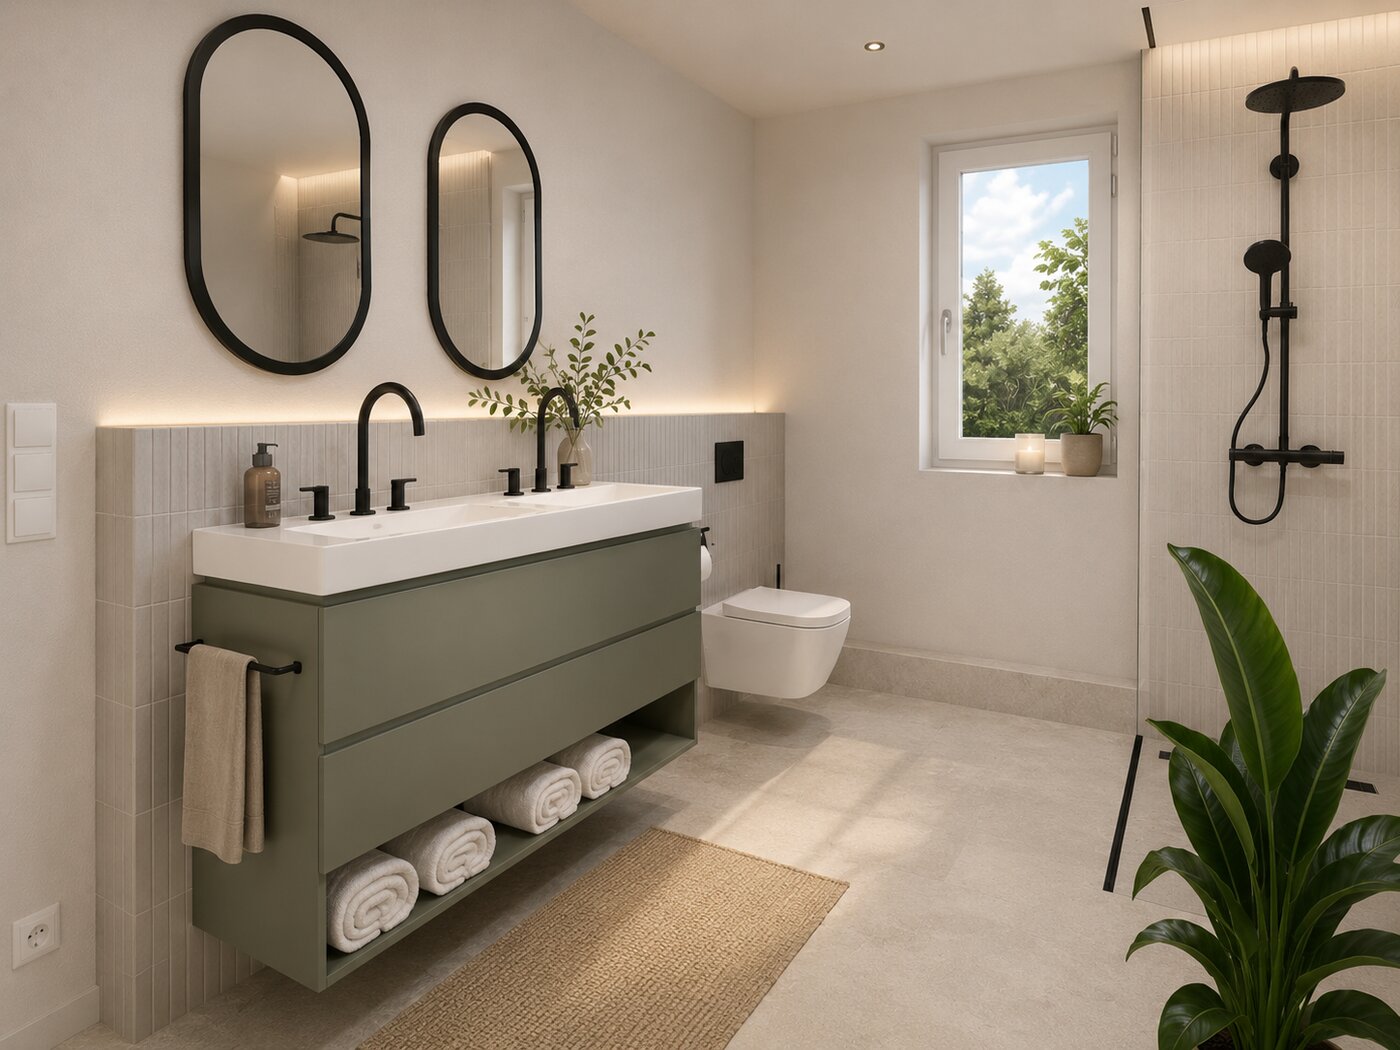 Bathrooms
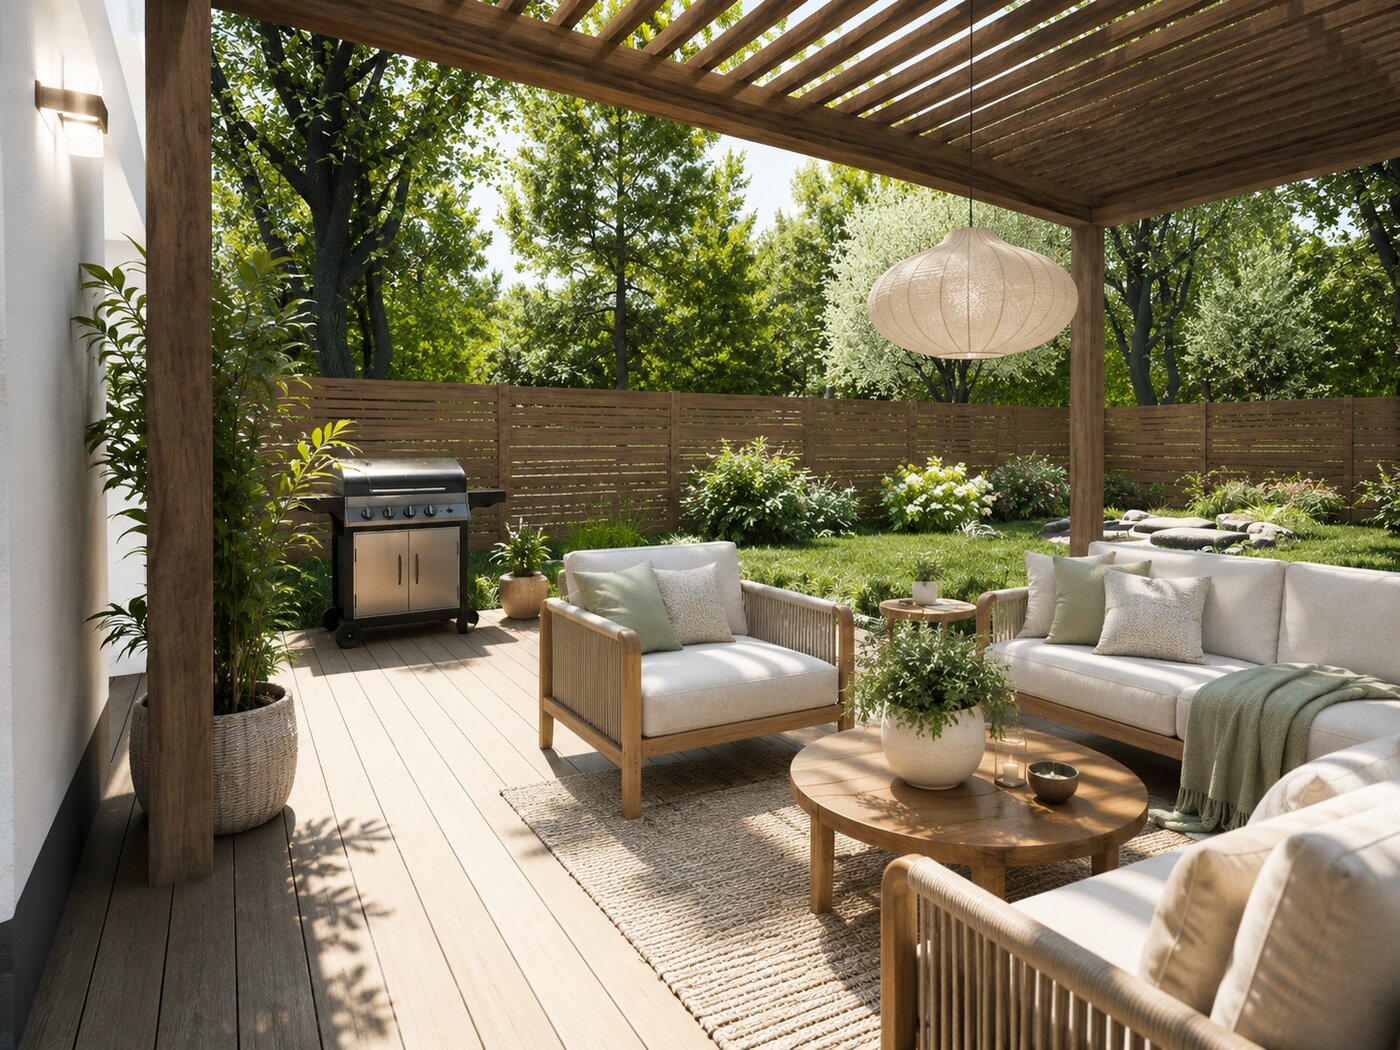 Garden
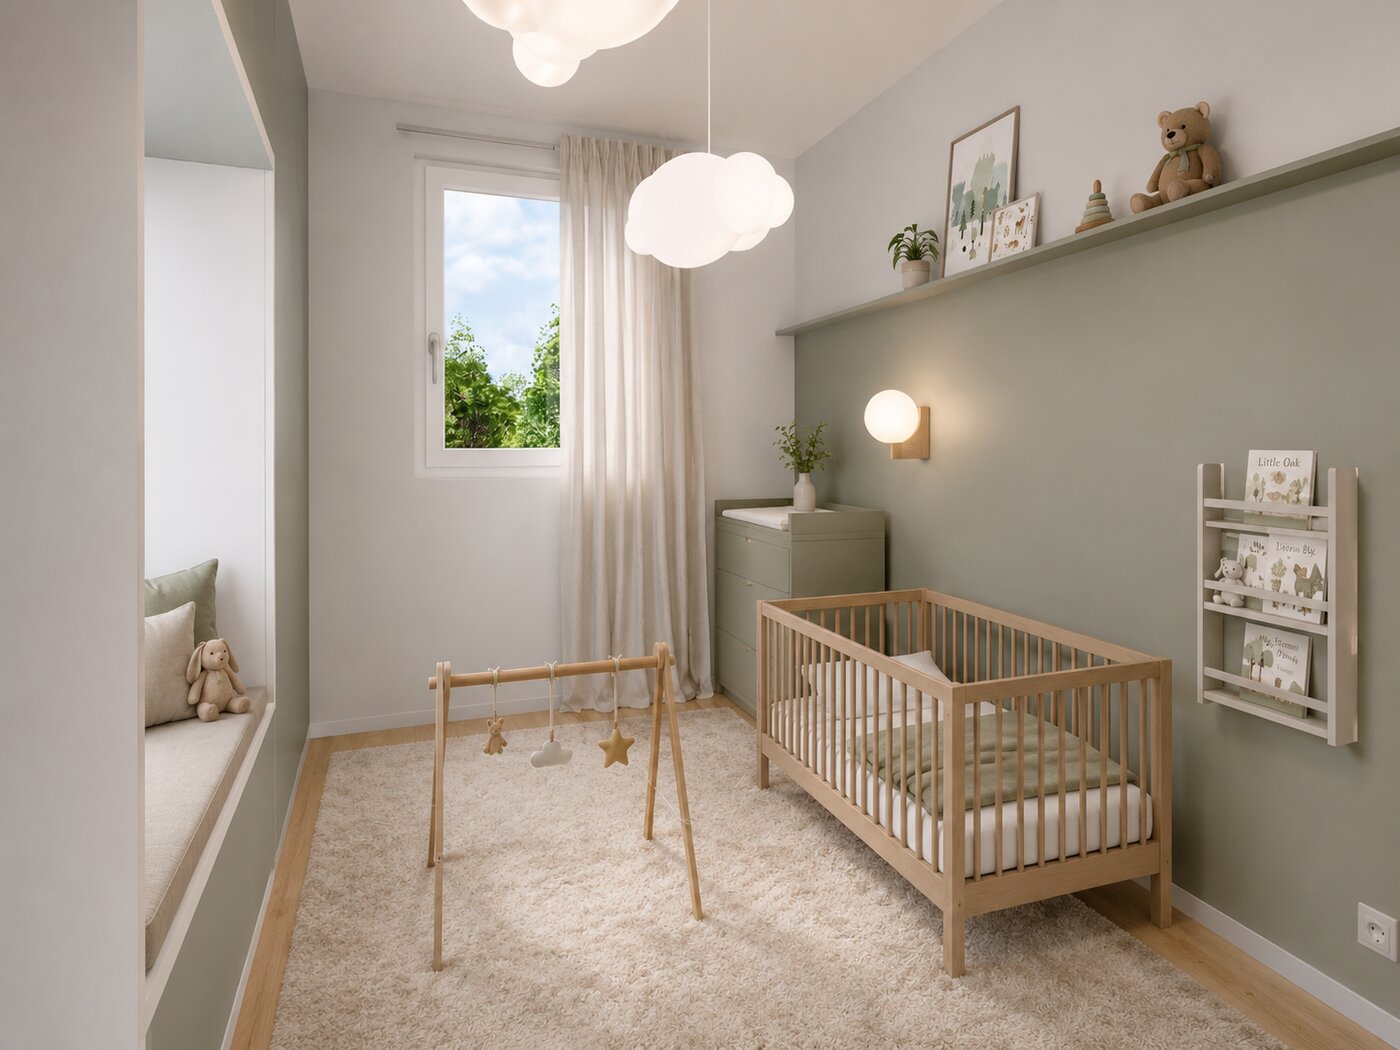 Children's room
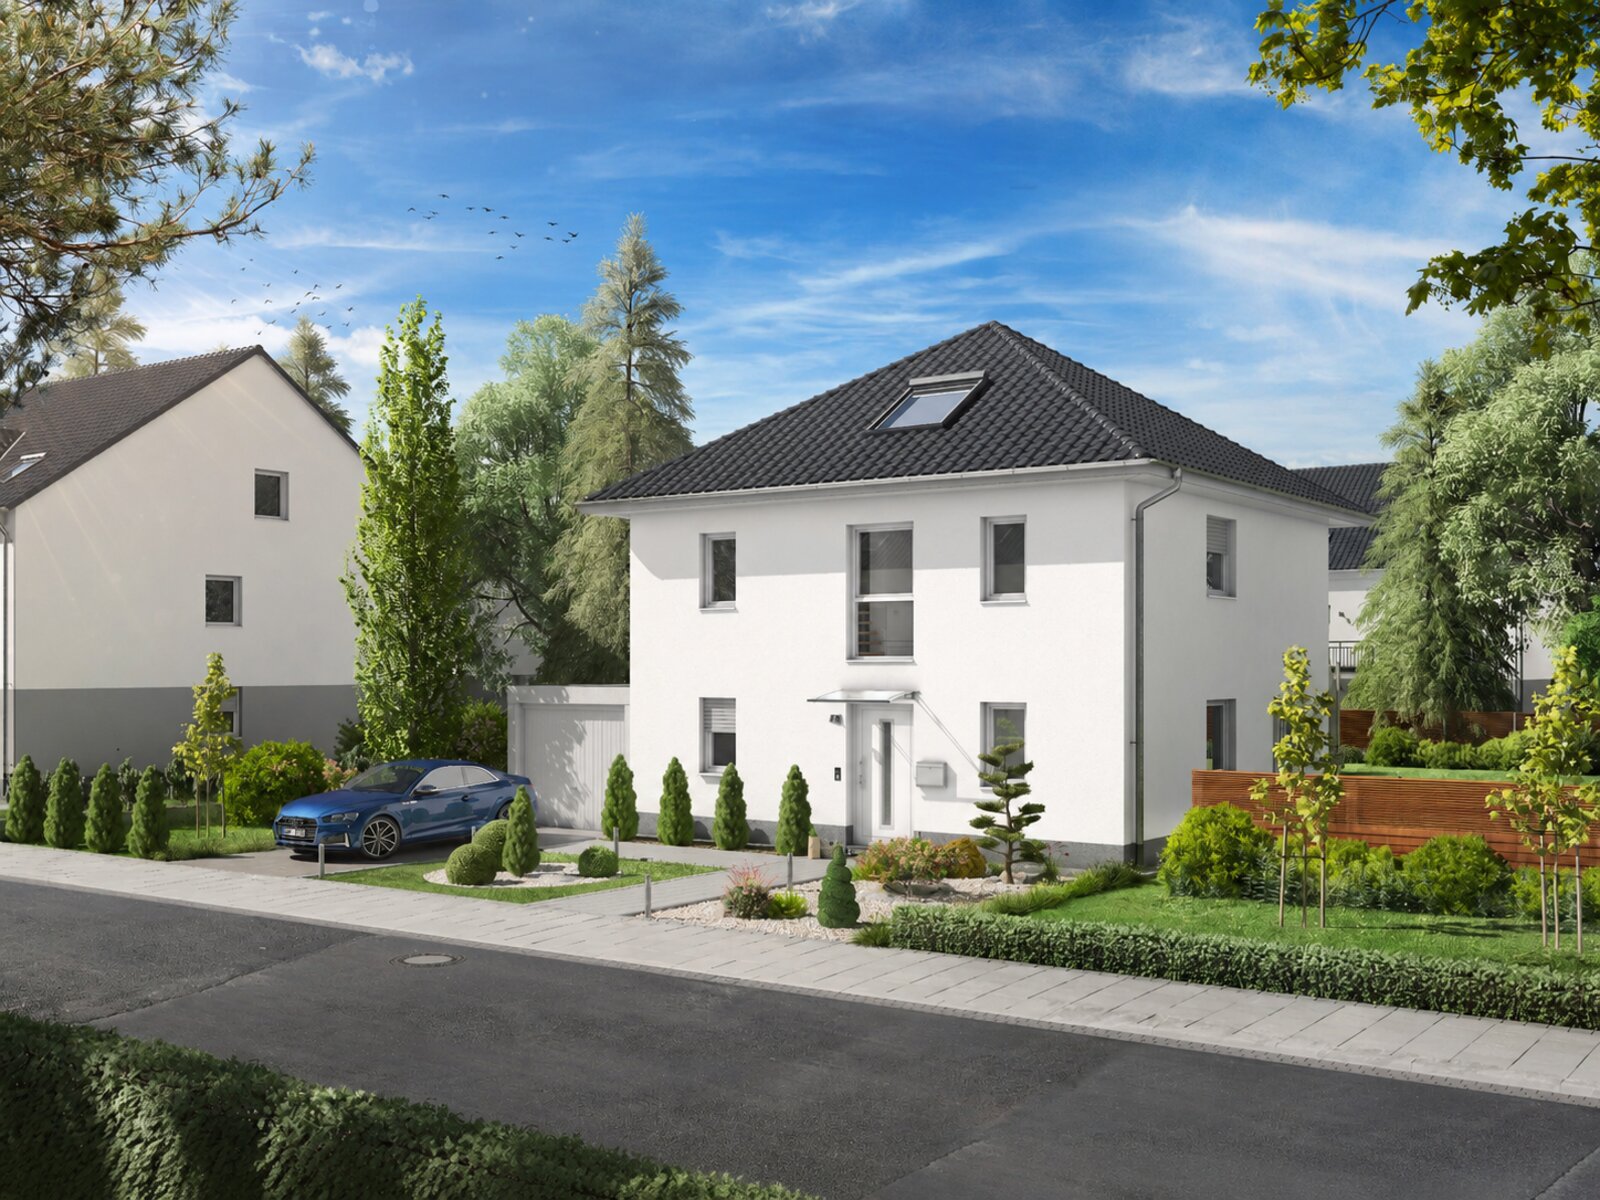 Exterior view
Your personal finishing touch: painting, wallpapering and flooring are deliberately left open: So you choose wall colours, wallpapers and floors to your own taste. This is where your home truly becomes yours.
Energy performance certificate: No energy performance certificate is available yet for the new builds at the Wißberg at the start of sales (new-build exemption under the German Buildings Energy Act, GEG). We will of course gladly provide the energy performance figures and calculations on request.
Only 9 villas, exclusive, now on sale
The detached houses are the scarcest commodity in the neighbourhood. Secure your preferred location early.
Book a consultation